

Zoned Garden Design Clayworth
This zoned Garden Design in Clayworth was created for a village home with a large, open garden. The brief was for a garden the clients could use all year round, with modern cottage planting, a simple and spacious layout and lighting to carry it into the evening.
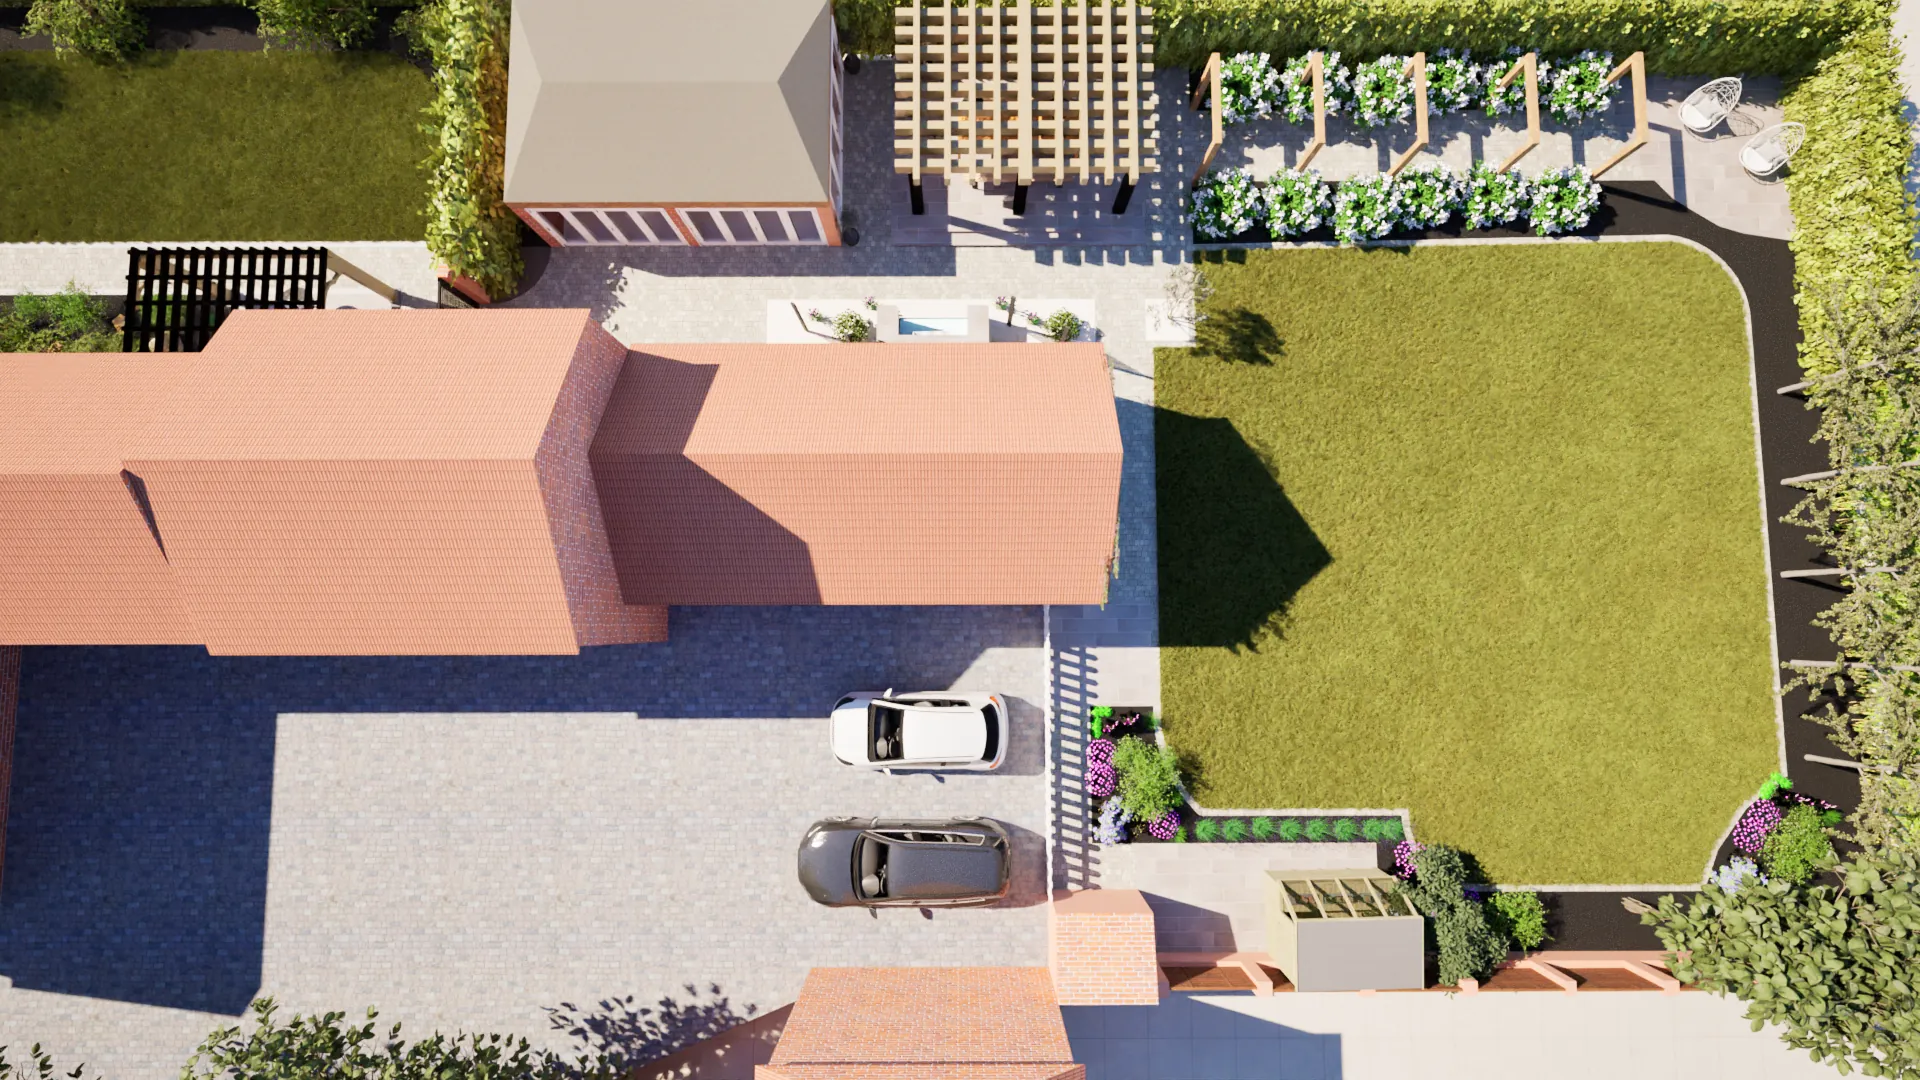
With this much space, the aim was to give each part of the garden a purpose. Rather than filling the lawn, we arranged a series of zones around it, each tied to a different part of the clients’ day: a morning coffee by the house, dinner under the pergola and a quiet corner to read in.
Layout and Flow
Layout and Flow
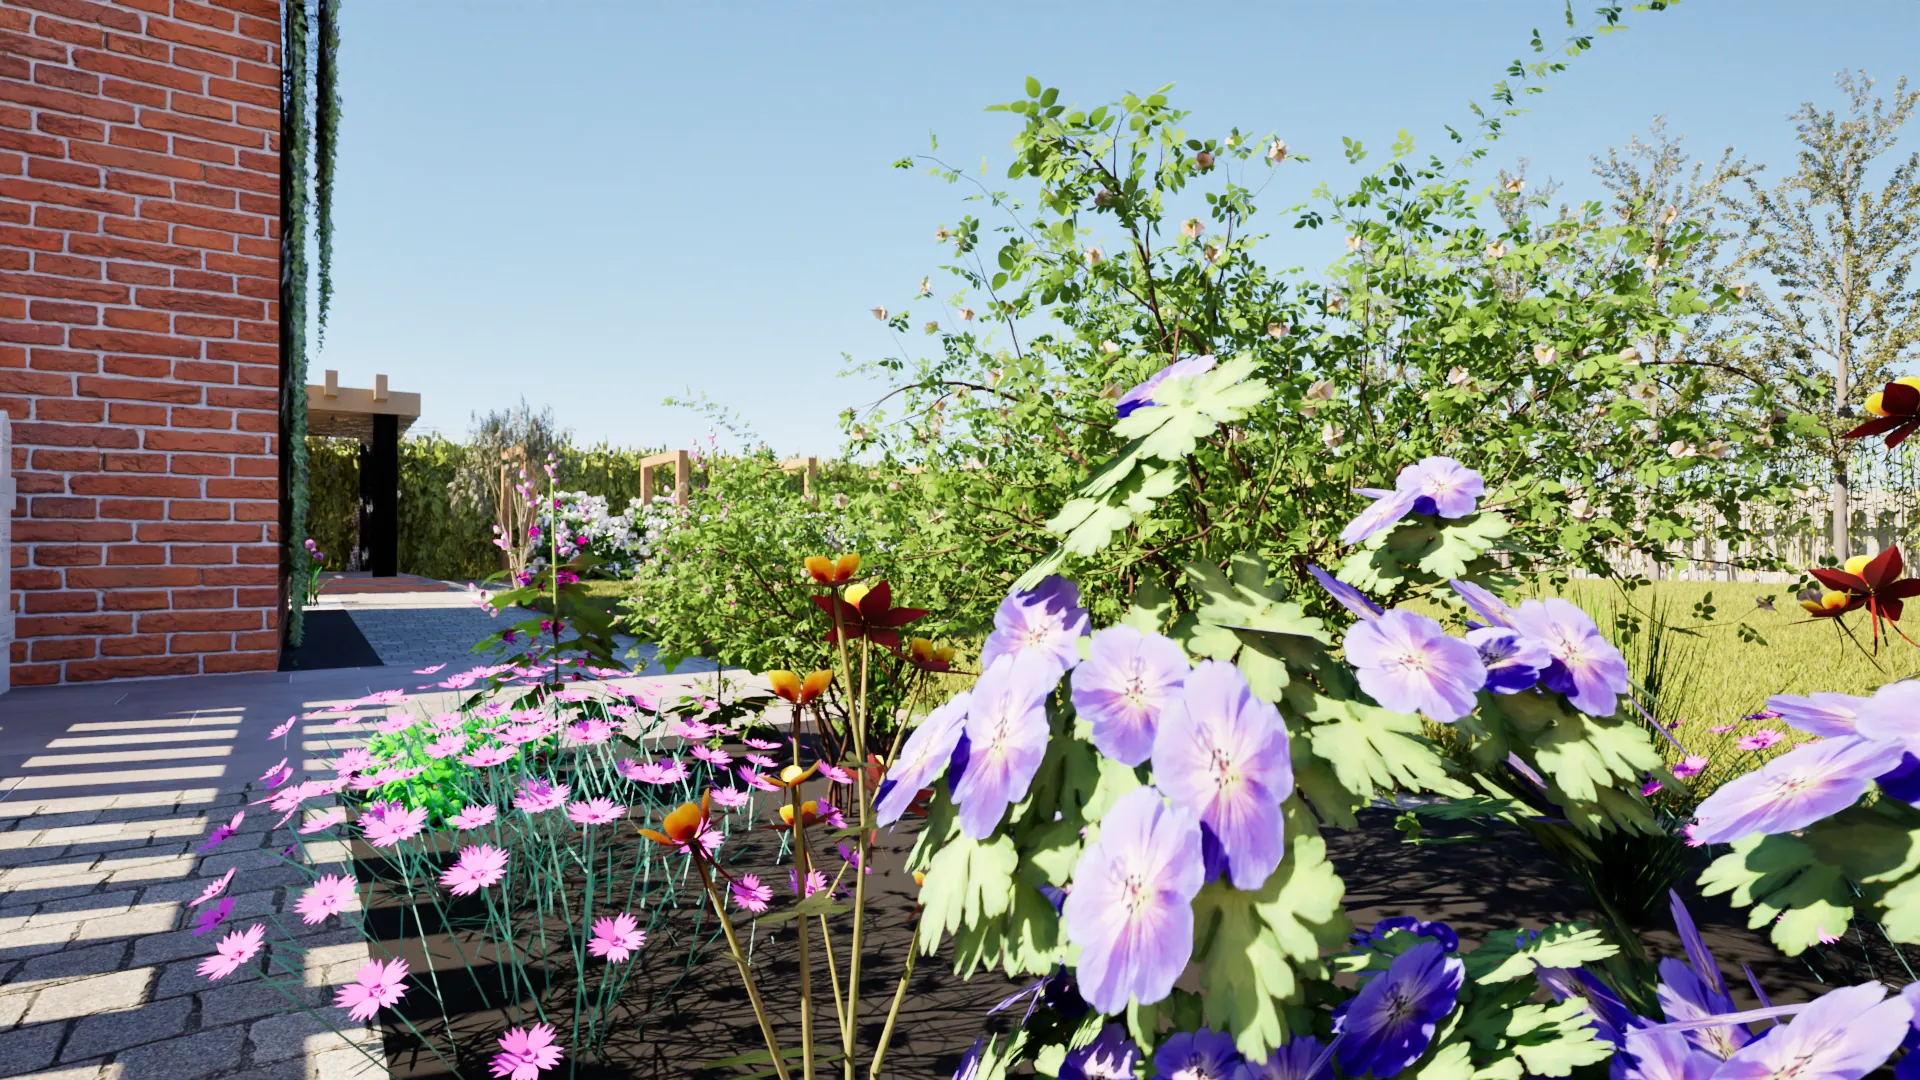
The design starts at the back gate, where a new path leads through soft cottage planting straight to the dining area. The established wisteria on the house wall stays, kept at the clients’ request, so the garden feels settled from the start.
At the centre, the lawn is left open. Keeping the middle clear is what gives the garden its sense of space, and it keeps the views open from one area to the next.
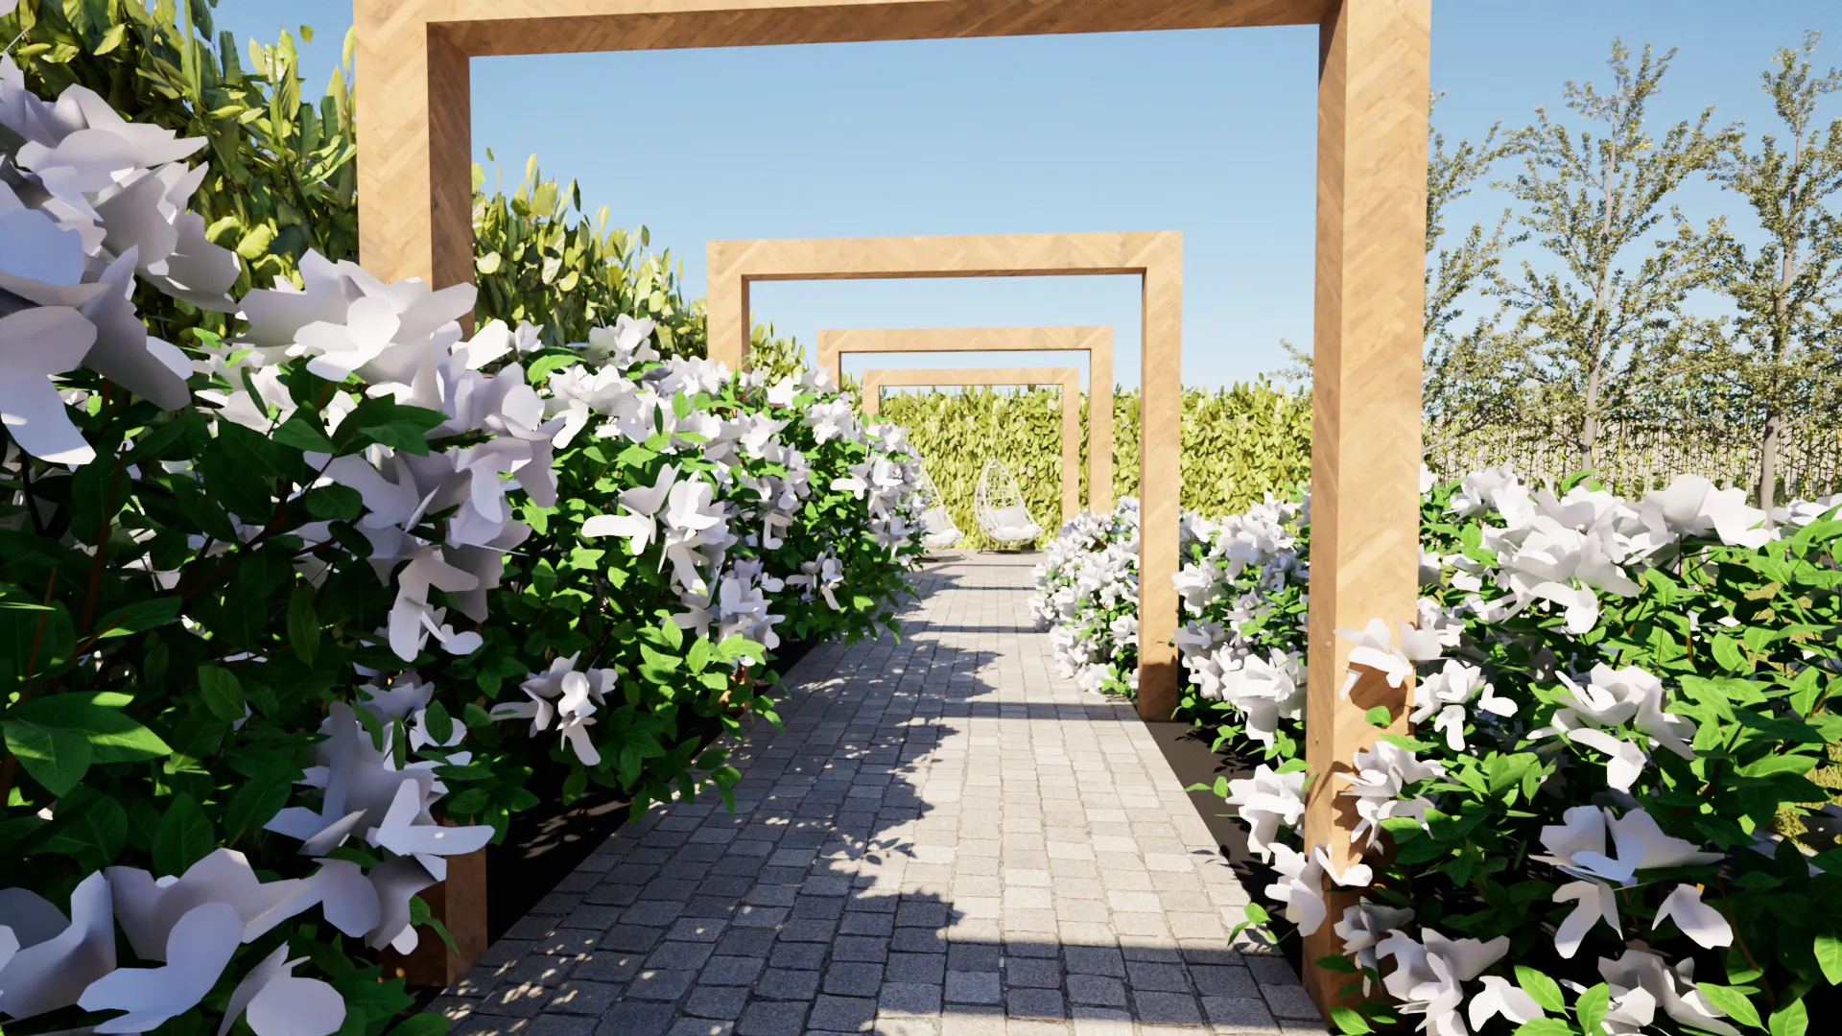
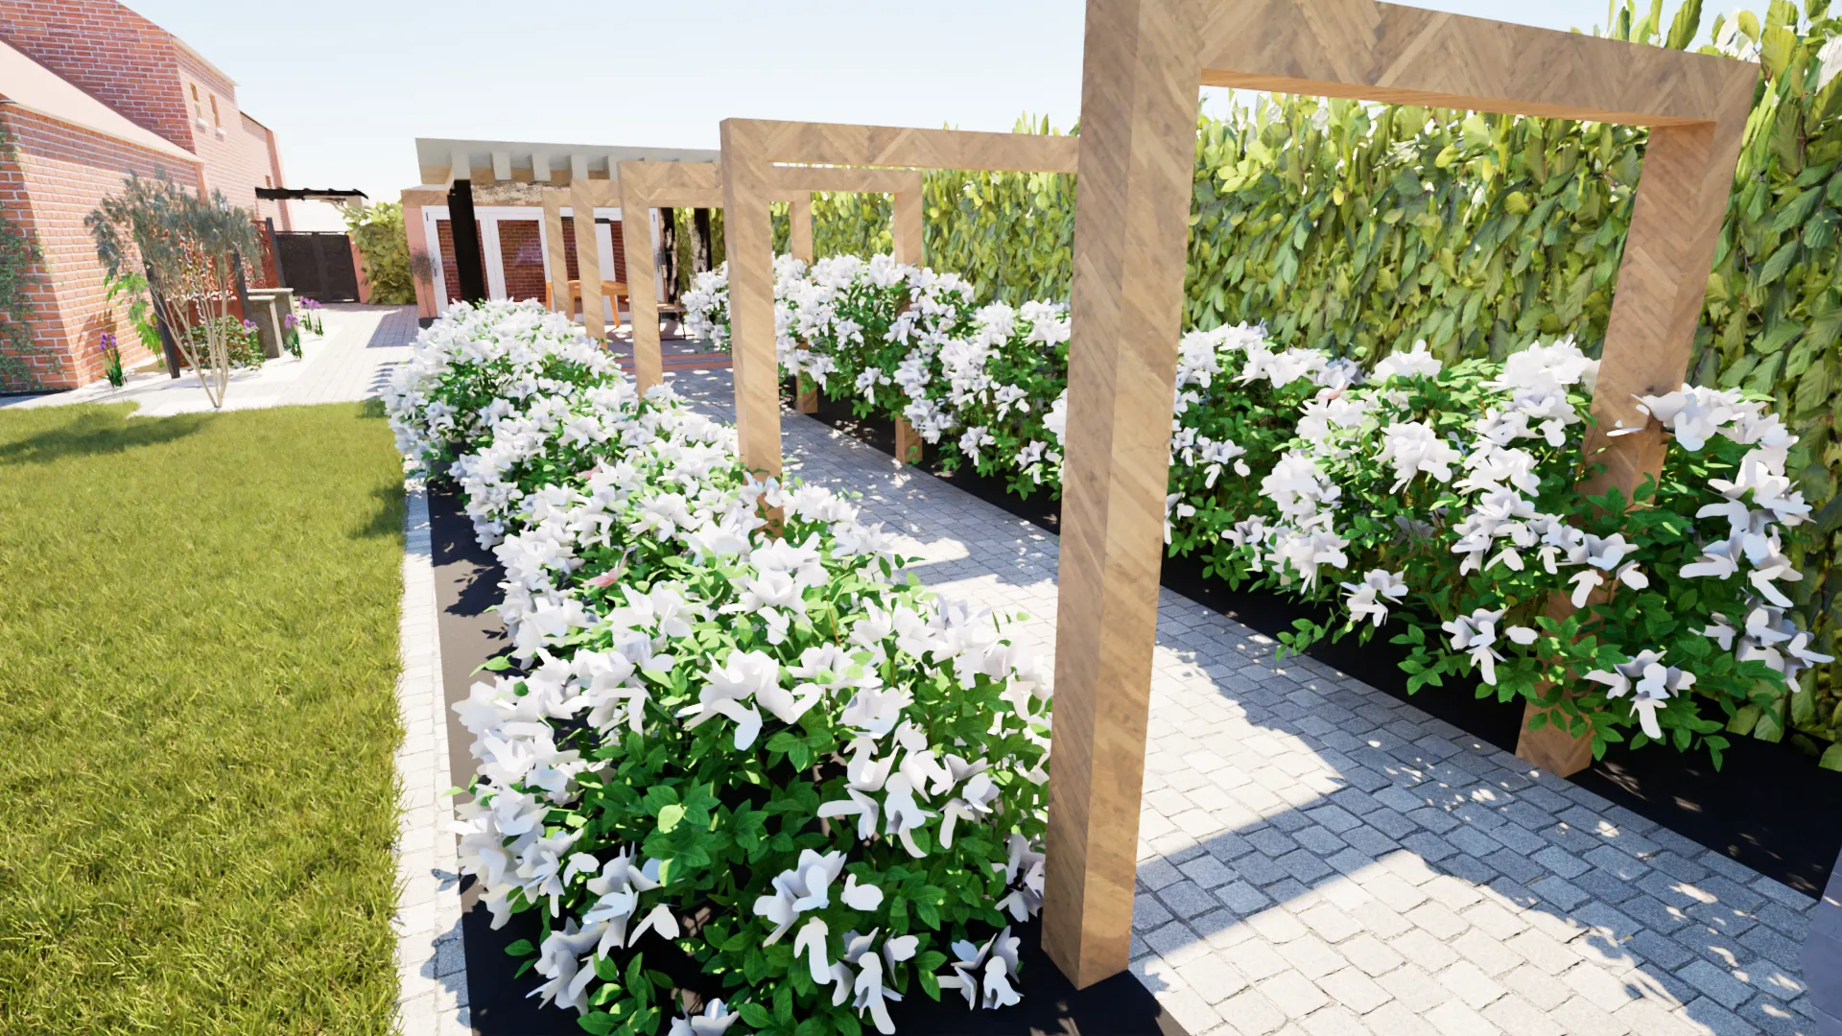
Along one side, timber arches lined with white rhododendrons run the length of the garden, with spike lights picking out the route after dark. The arches give the layout structure, but they also lead somewhere. At the far end is a quiet reading corner, which gives you a reason to walk the full length of the garden.
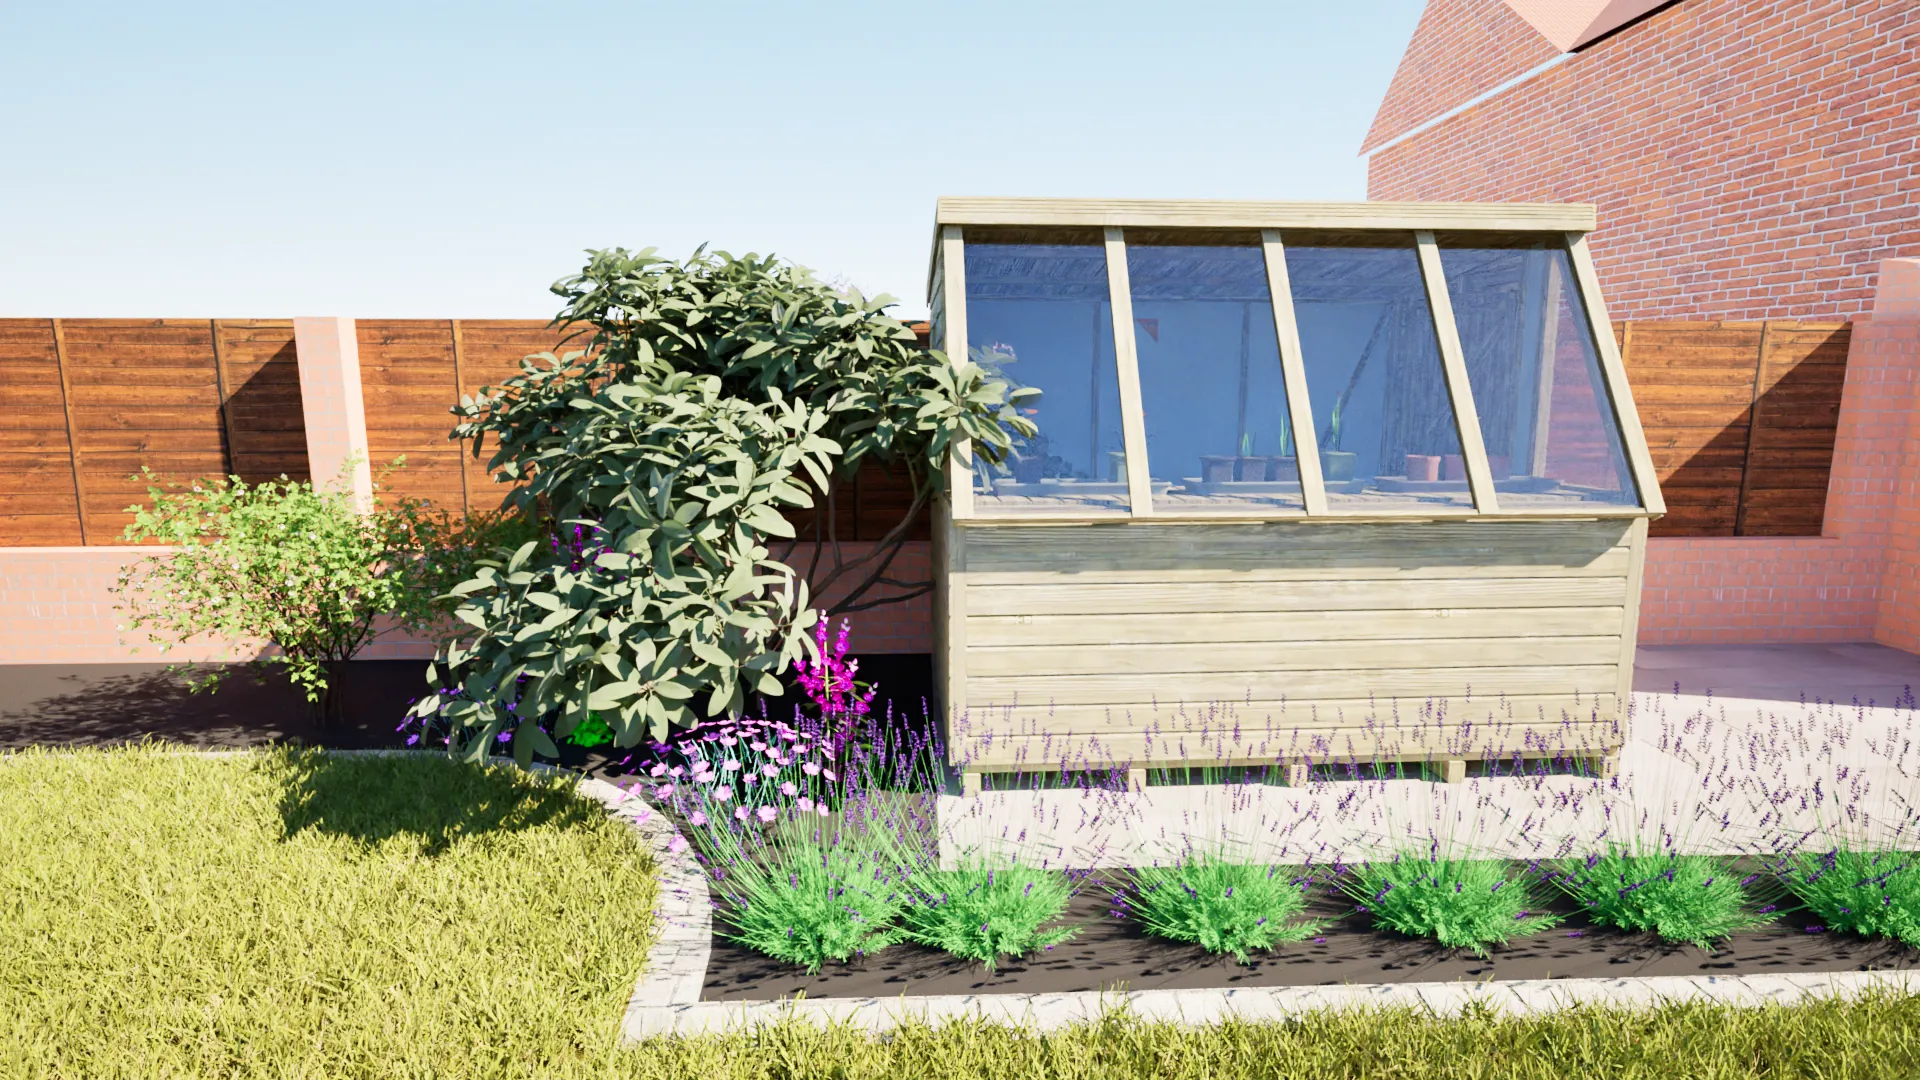
The clients enjoy gardening, so a timber potting shed sits off the path from the back gate, softened with lavender and evergreen planting so it belongs in the garden rather than hiding from it.
Social Spaces
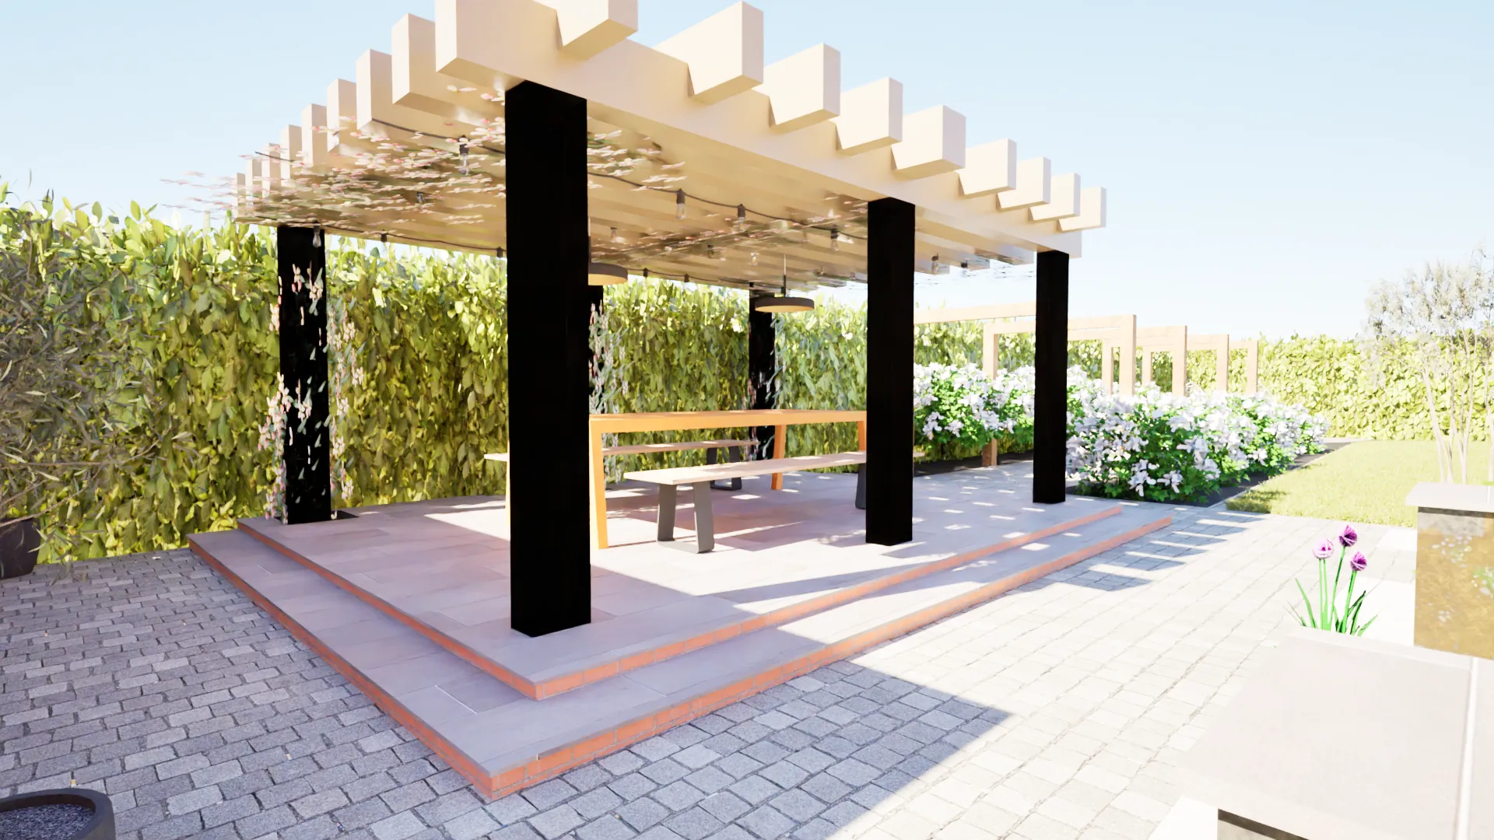
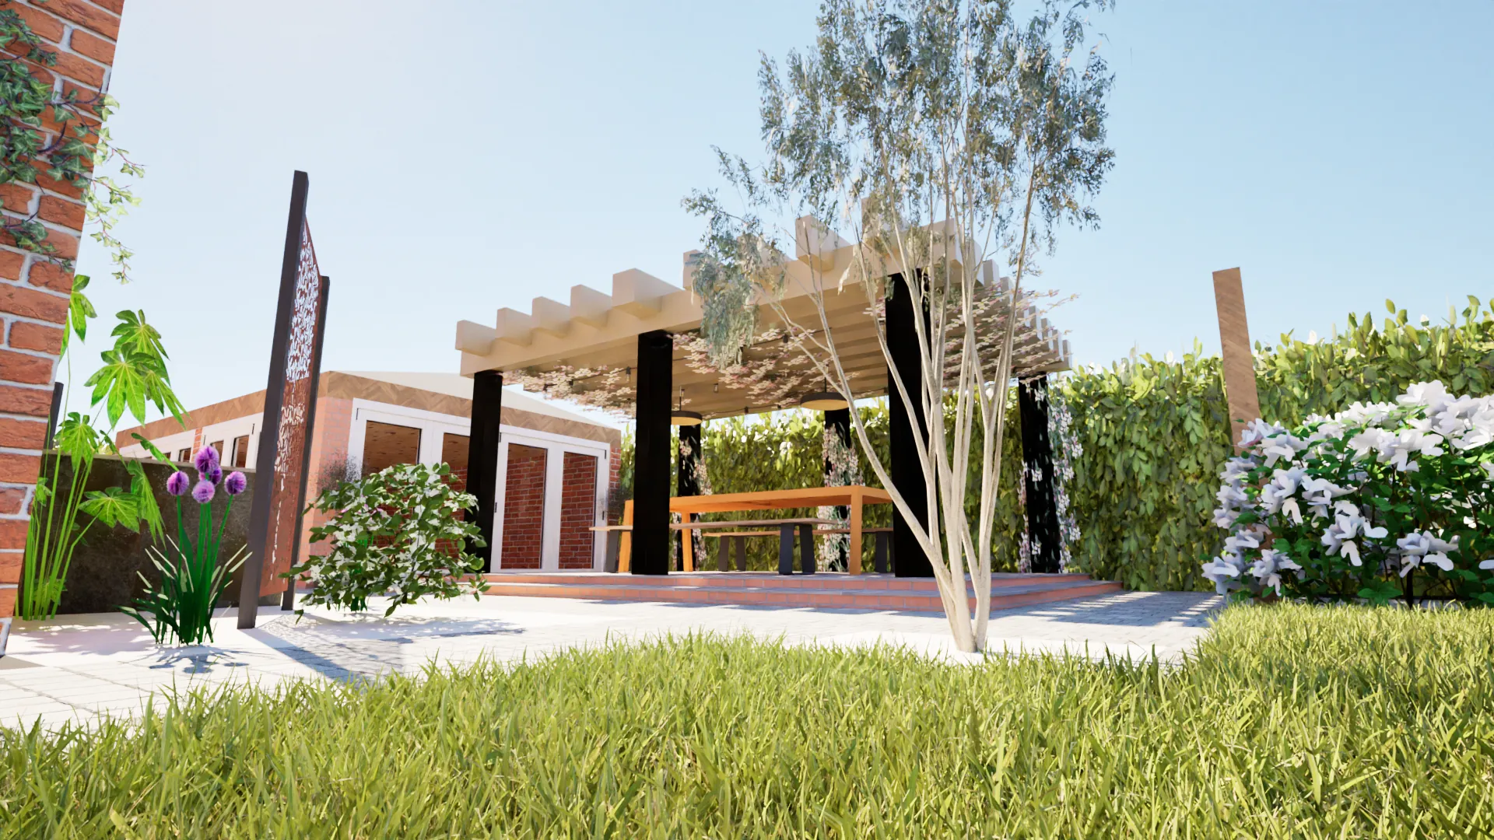
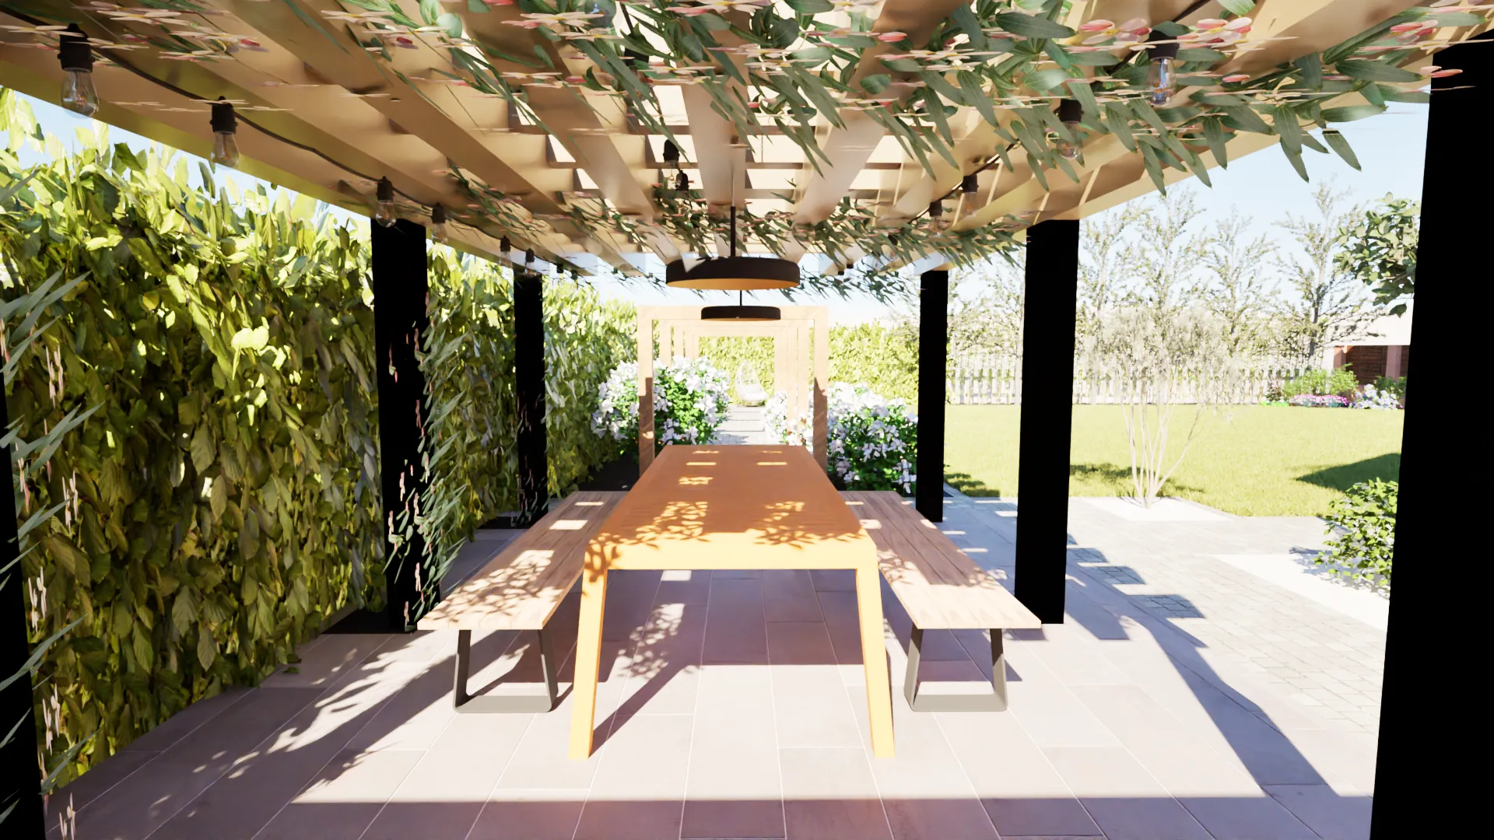
The main dining area sits just off the house, where the house extension had created a change in level across the garden. We worked with it. The lawn is re-levelled and the dining platform raised to meet it, with steps leading down to the lower level beside the house. The change in height does a second job too, setting the dining area apart so it feels like an outdoor room without needing walls. A chunky spruce pergola sits overhead, with clematis to climb across it and festoon lights strung beneath for the evening, while LED lighting under the steps keeps the level change easy to see after dark.
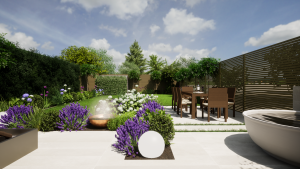
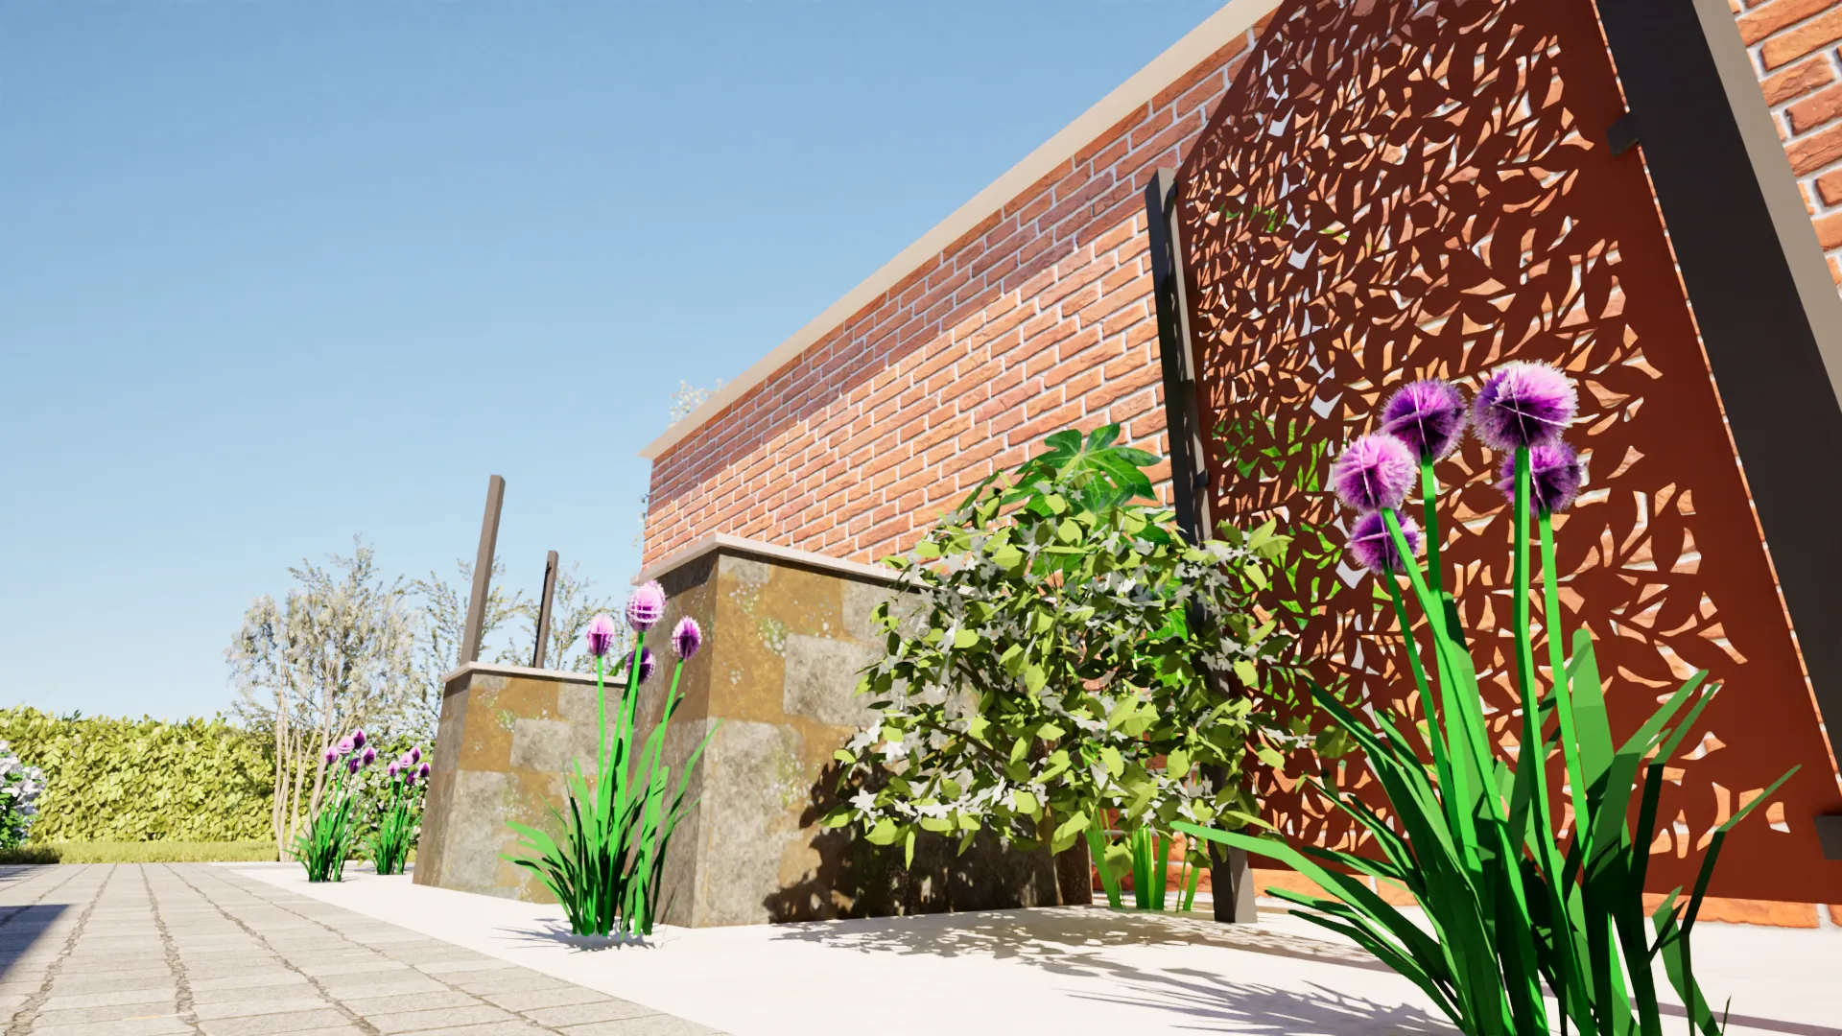
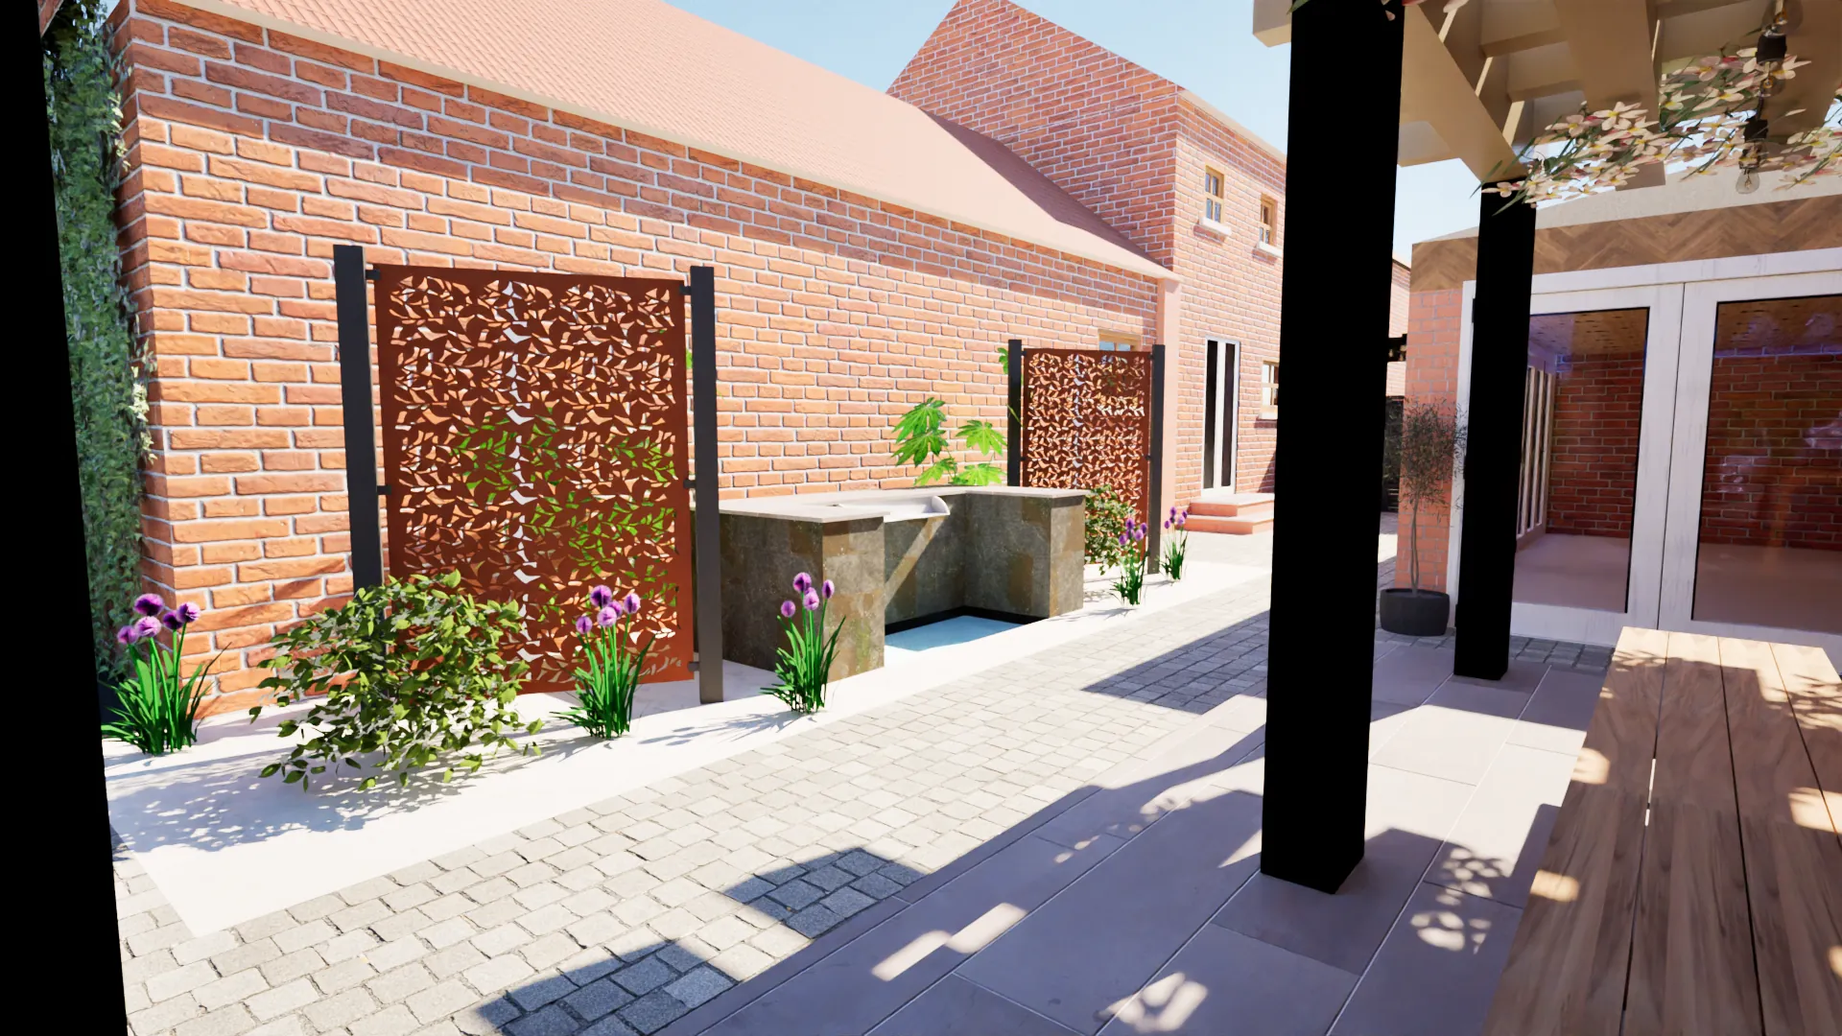
At the foot of the steps, a bespoke stainless steel blade water feature gives the brick wall a focal point. Corten steel panels frame it on either side and Mediterranean planting softens the edges. From the table, the sound of running water adds a calm background note, giving the space a sense of privacy without the need for a solid screen.
Garden Features
- Timber Arch Walkway
- Raised Dining Pergola
- Water Feature
- Reading Nook
- Patio
- Potting Shed
Quiet Spaces
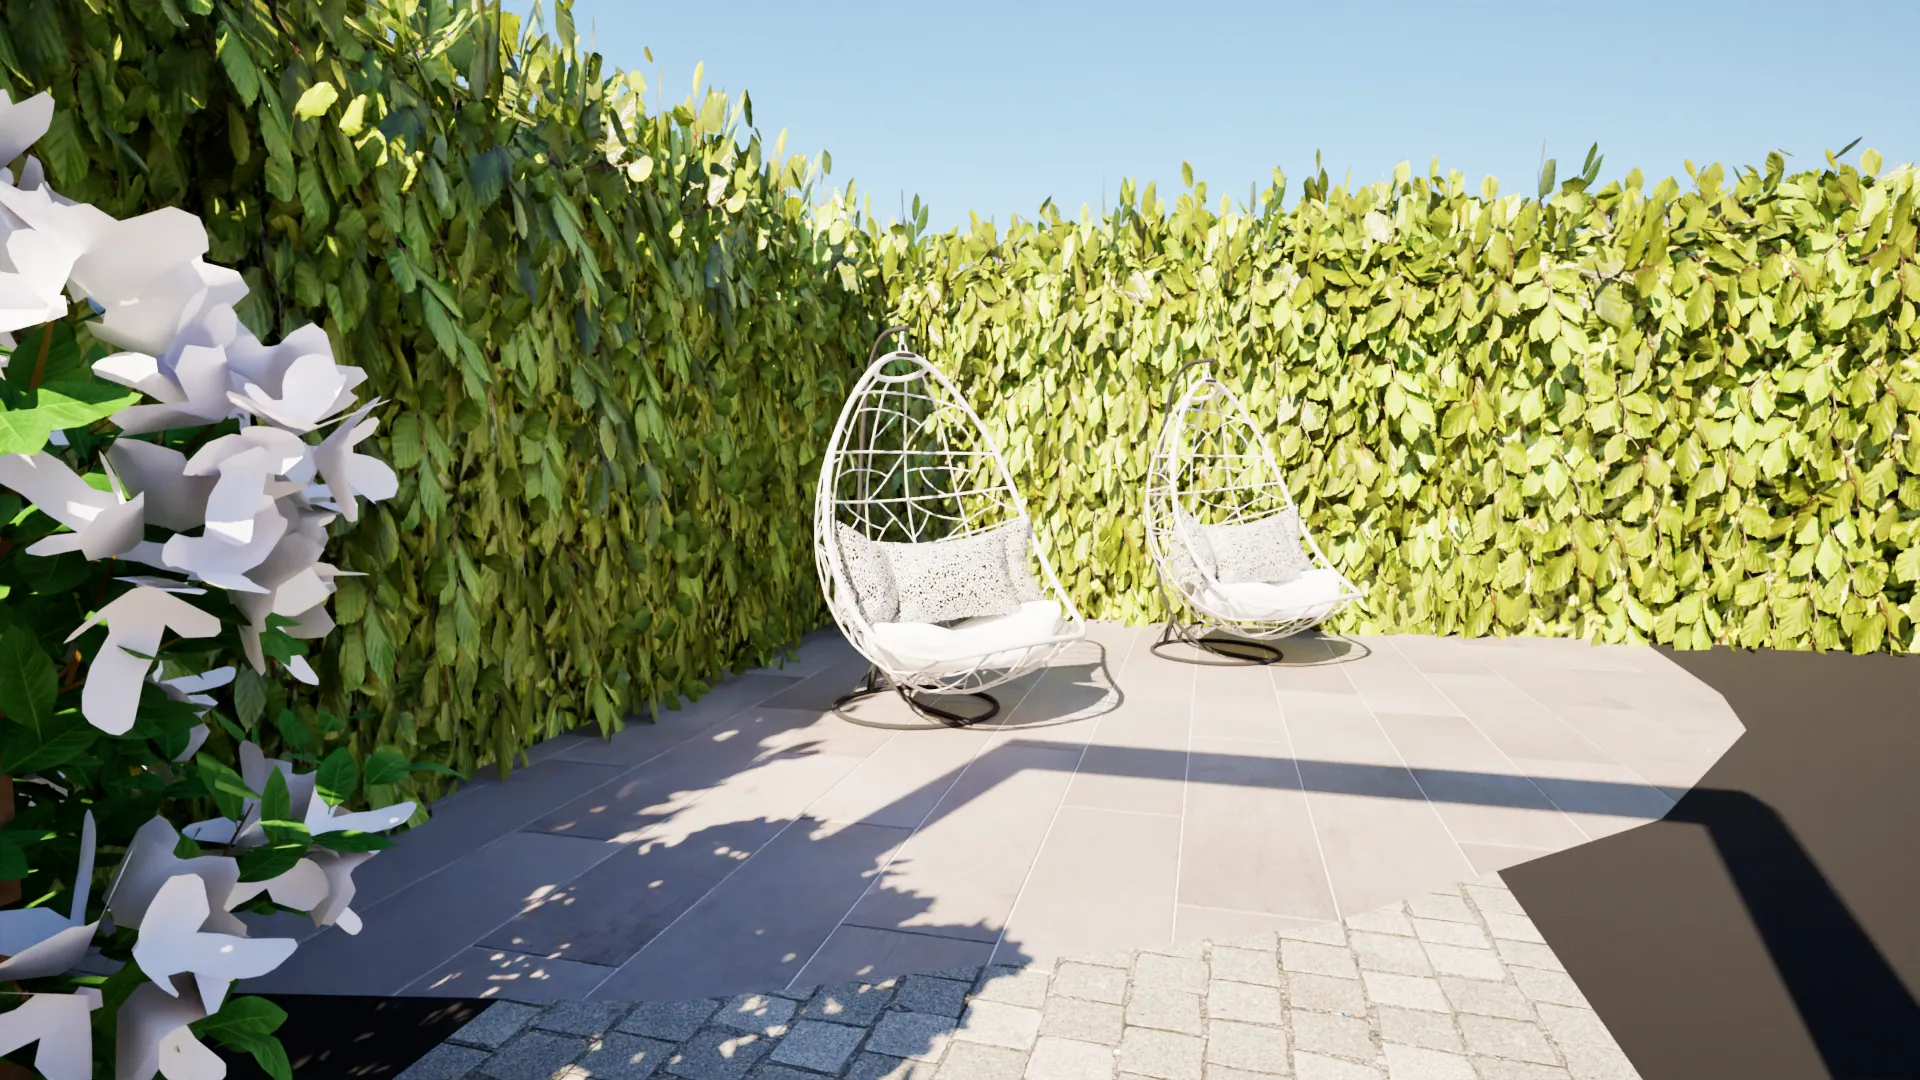
At the end of the arches, the reading nook answers one of the clients’ requests: somewhere to sit with a book. Set at the opposite end of the garden from the dining area, it feels tucked away, with egg chairs looking back across the lawn towards the house.
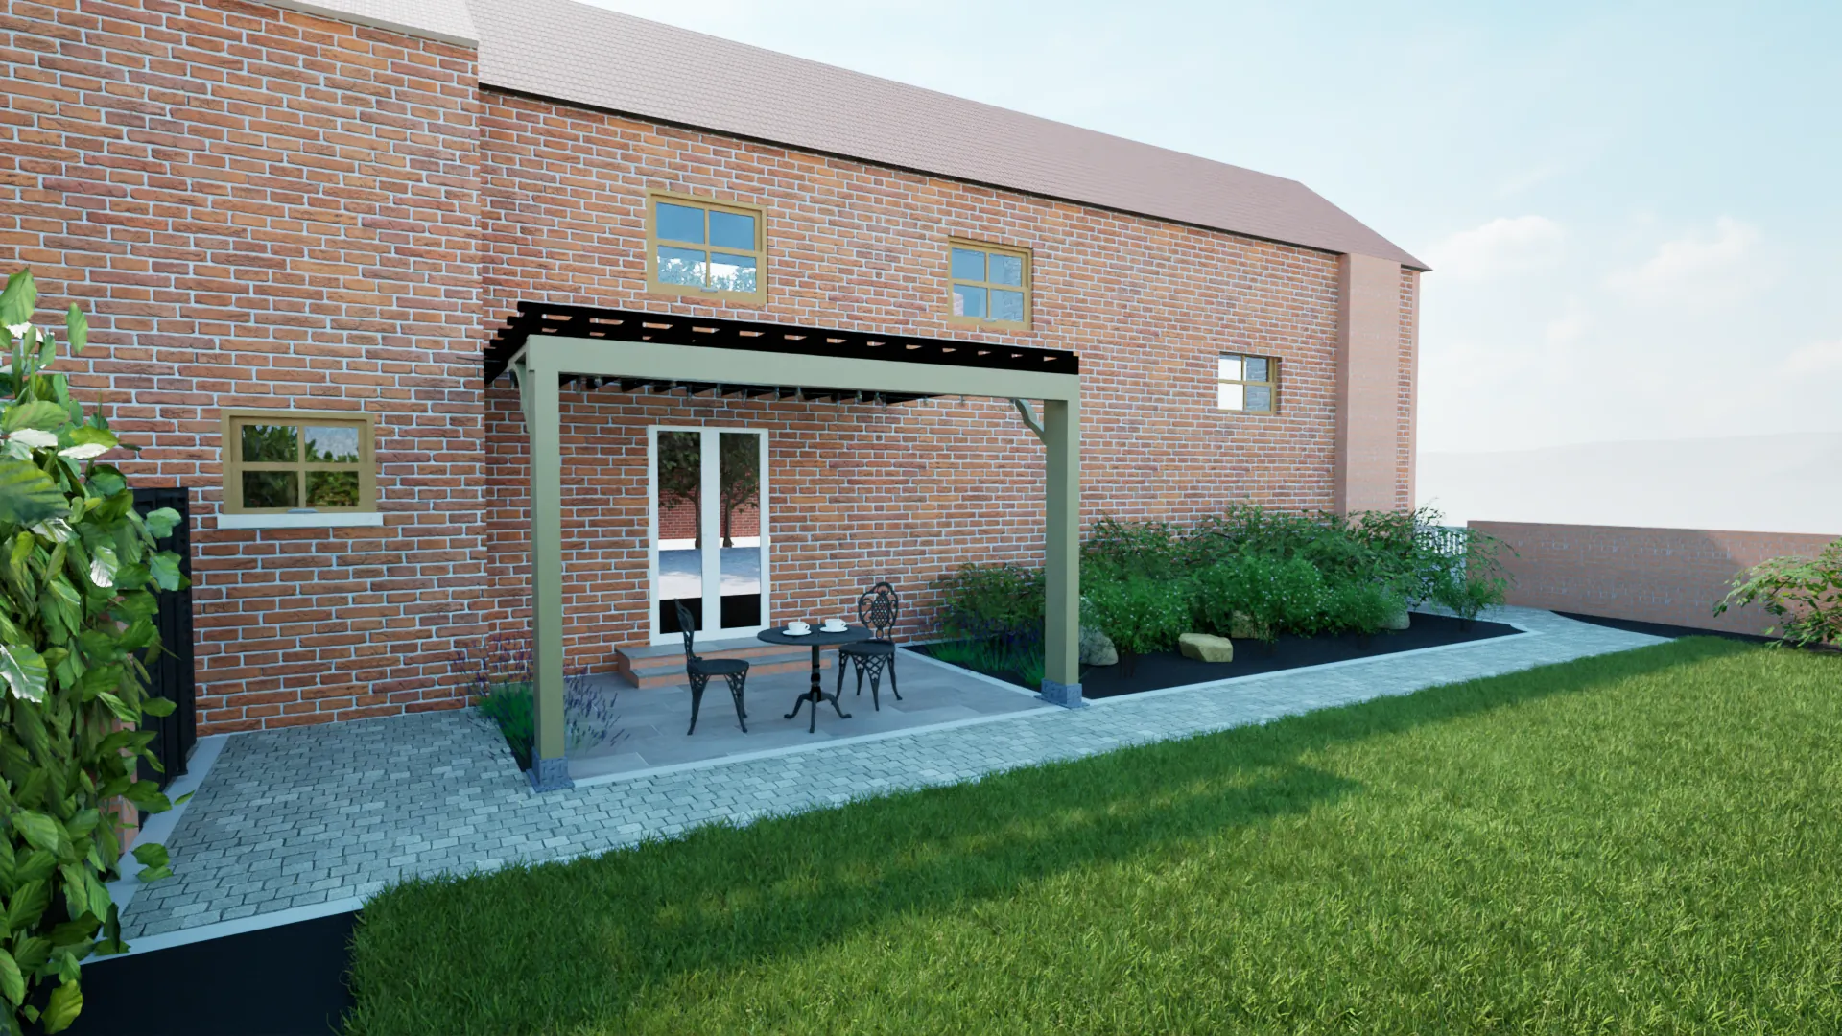
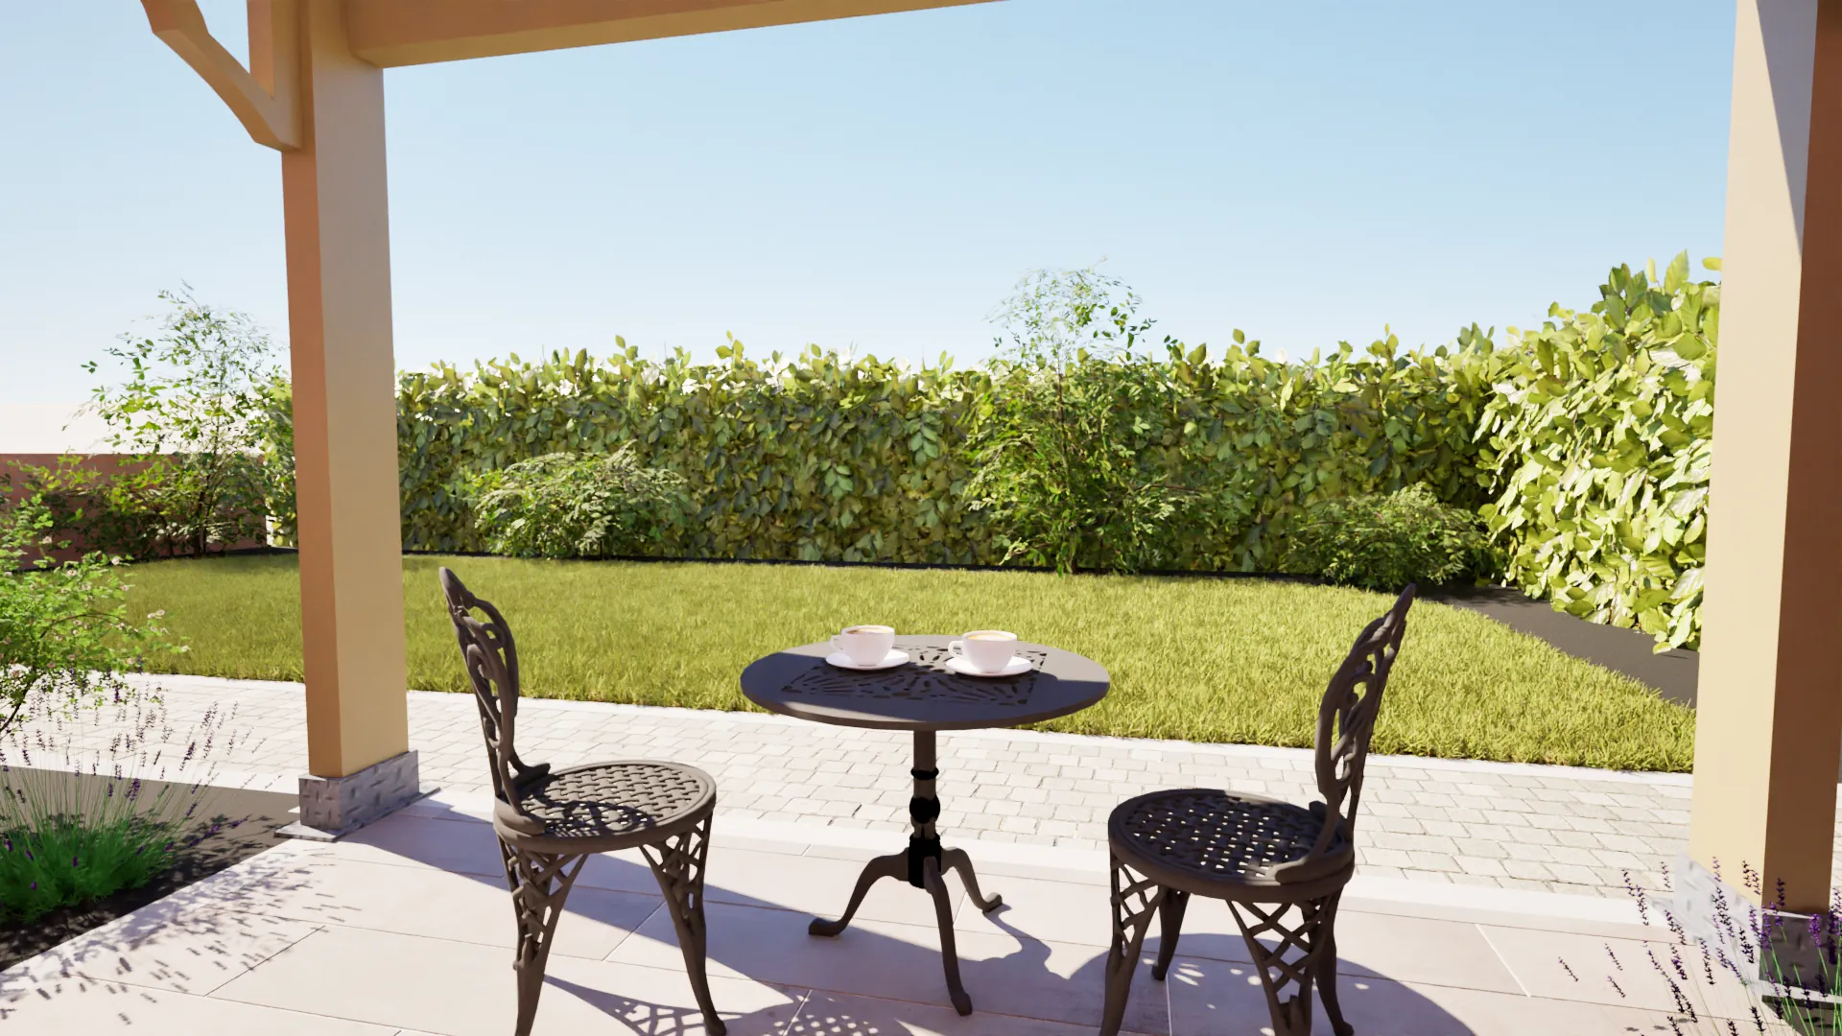
The front garden sits to the side of the house, fairly private from the main road. Here, a traditional pergola over the patio doors creates a sheltered spot for a morning coffee. Because it’s straight off the house, it’s an easy place to start the day. Lavender surrounds the seating, and a new straight path tidies the approach.
Planting Plan
The planting follows the modern cottage brief. Dianthus, hollyhocks, aquilegia and Geranium ‘Rozanne’ bring soft colour around the back gate, while viburnum and carex keep the borders looking full through winter. Lavender repeats in both the front and back gardens, which helps tie the two together.
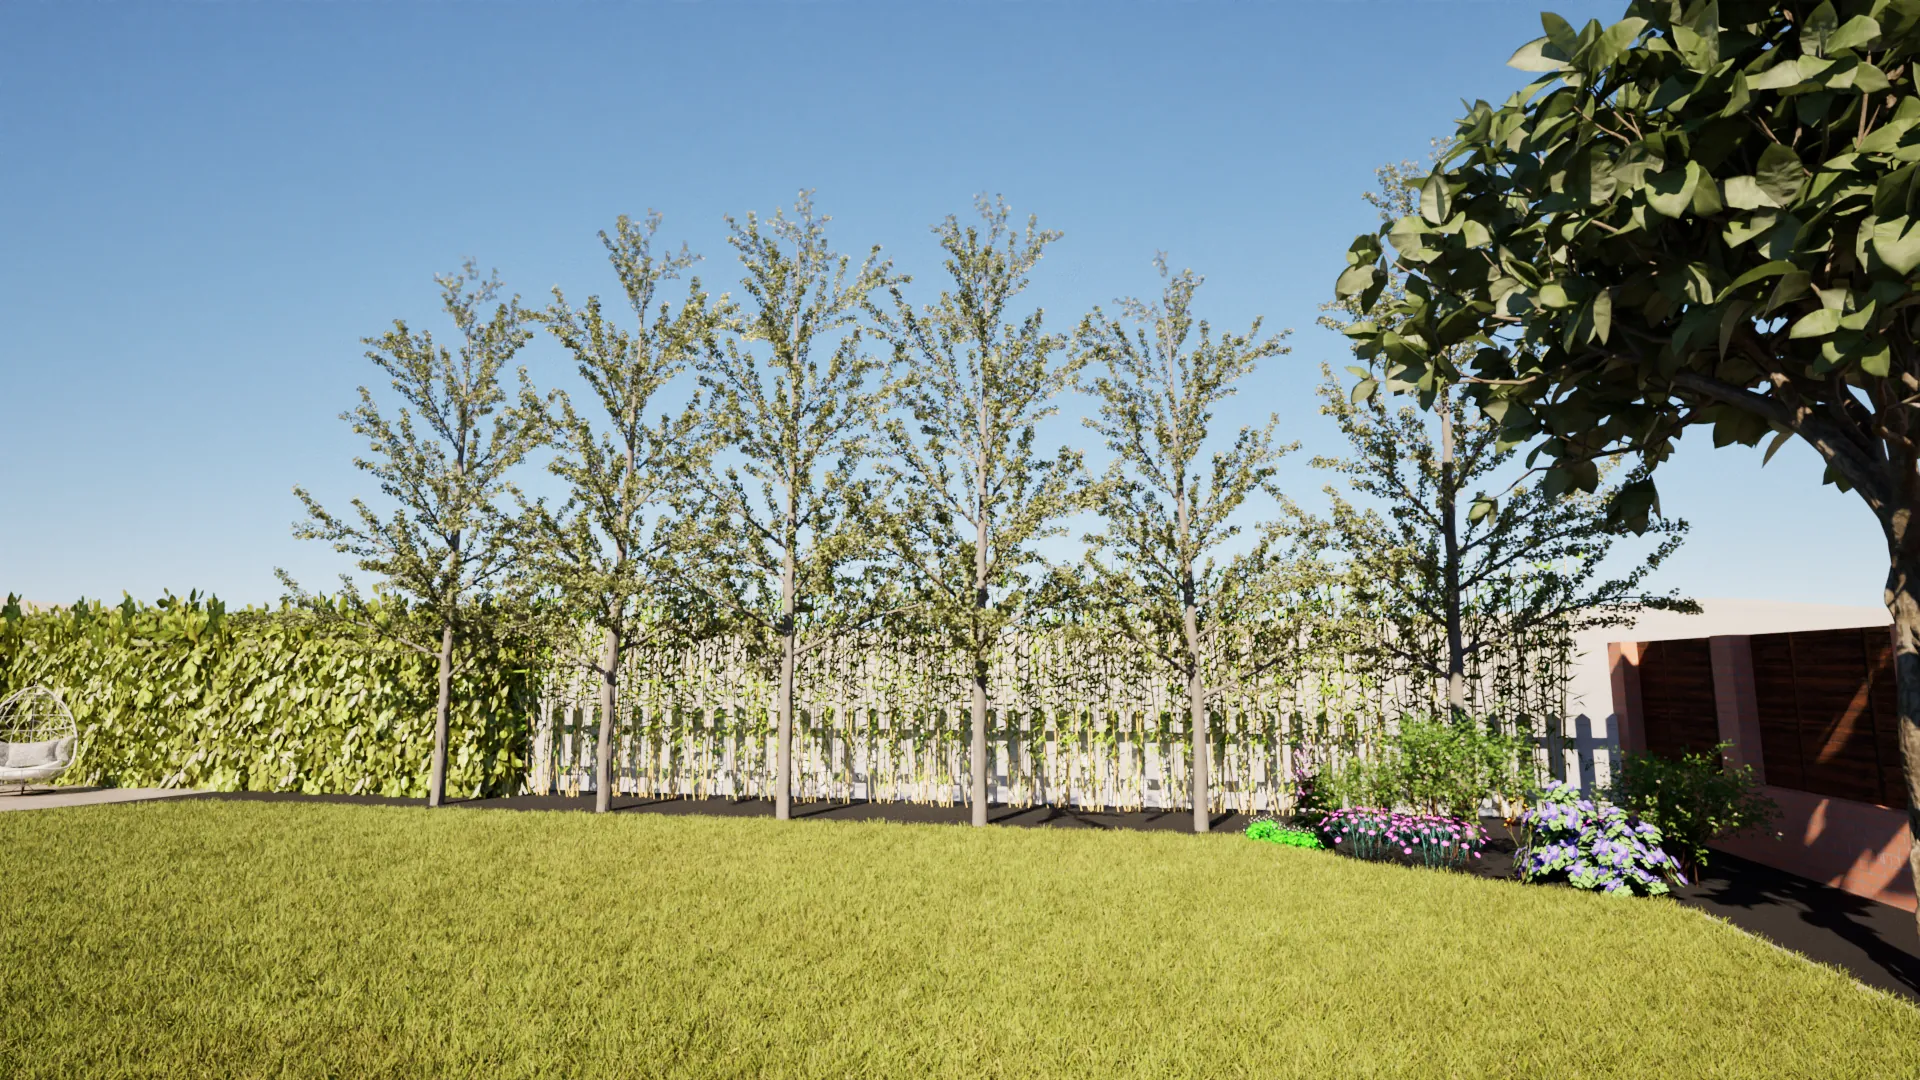
Six ginkgo trees along the rear boundary add height and autumn colour, and help bring wildlife into the garden. Around the dining area, a multi-stem olive, clematis and fatsia lean towards a more Mediterranean feel.
A simple, spacious garden built around everyday life: dinner close to the house, a quiet corner at the end of the arches and a morning coffee by the patio doors.
Explore similar projects



Follow Us
What our clients say
Trustindex verifies that the original source of the review is Google. Fantastic service. Ricky is so helpful and understanding. Nothing is too much trouble. The lads who came to do mum’s garden worked so hard and were lovely. Wouldn’t hesitate in recommending them. Brilliant!Posted on GoogleTrustindex verifies that the original source of the review is Google. Pride Landscaping have just completed my garden project. Ricky planned and designed my garden and I am absolutely thrilled with it all. Chris, has been an amazing project manager and builder, Kyle and Dave were also fantastic and made a great team together. They were all so professional, hard working, clean and tidy. I cannot thank Pride Landscaping enough for my garden and front drive and I would highly recommend the whole team.Posted on GoogleTrustindex verifies that the original source of the review is Google. Can’t fault the team right from original concept to completion. Ricky was brilliant at turning our rather vague and woolly ideas into a 3 D projection that we could engage with and get a realistic idea of what the completed project would look like. He was also unfailingly patient at dealing with a succession of alterations and add-ons as it progressed. The construction team were a lovely bunch and did a super job throughout with great attention to detail. All rubbish was promptly cleared on completion and we are thrilled at the transformation of our stoney wasteland into such a beautiful space.Posted on GoogleTrustindex verifies that the original source of the review is Google. Ricky’s imaginative design has transformed an unusable and depressing slope into an elegant terraced area. The design is practical as well as attractive as it offers several planting areas which are easy to reach and maintain along with pleasant areas to sit. The new terrace provides a much-needed link between the front and back gardens, both visually and practically. Chris executed the challenging design very professionally with high quality workmanship throughout, being able to accommodate the minor changes we requested.Posted on GoogleTrustindex verifies that the original source of the review is Google. The project took a little longer than anticipated, but the end result has been worth the wait. The fitting team of Tim and Jack worked really hard and were extremely professional. Overall, very pleased.Posted on GoogleTrustindex verifies that the original source of the review is Google. It has been an absolute delight to work with Pride Landscape & Design. We were bowled over by the original ideas and design for our garden that Ricky created. Tim and Wayne worked really hard and executed a challenging project perfectly. The garden looks exactly how it was planned. We now have a lovely, peaceful garden in which to sit out at different times of the day - something we couldn't have come up with. Thank you!Posted on GoogleTrustindex verifies that the original source of the review is Google. If you are thinking of revamping your garden, I would highly recommend speaking to Ricky at Pride Landscapes and design. The guys have created two patio dining areas and a wonderful summer house space towards the bottom of our garden. They helped with the design and the installers we excellent, polite and courteous to neighbours. The same guys arrived every day and completed the project in three weeks on target. We are enjoying the lovely weather now!Posted on GoogleTrustindex verifies that the original source of the review is Google. Ricky and his team completely transformed our garden. The work is completed to the highest standard and I would happily recommend them to family and friends.Posted on Google